

22536 LAURELDALE DR, Lutz, FL 33549
See all 43 photos
22536 LAURELDALE DR, Lutz, FL 33549
REQUEST A TOUR If you would like to see this home without being there in person, select the "Virtual Tour" option and your agent will contact you to discuss available opportunities.
In-PersonVirtual Tour
Paul Fedynich And Valerie Fairchild 

Paul Fedynich And Valerie Fairchild 

+1(407) 744-1681
$ 585,000
Est. payment /mo
Save
Open Sun 1AM-3PM

22536 LAURELDALE DR Lutz, FL 33549

5 Beds

3 Baths

2,290 SqFt


Open House

Sun Sep 27, 1:00am - 3:00pm

UPDATED:

Key Details

Property Type Single Family Home

Sub Type Single Family Residence

Listing Status Active

Purchase Type For Sale

Square Footage 2,290 sqft

Price per Sqft $255

Subdivision Willow Bend

MLS Listing ID TB8550596

Bedrooms 5

Full Baths 3

HOA Fees $354/Semi-Annually

HOA Y/N Yes

Annual Recurring Fee 708.0

Year Built 2001

Annual Tax Amount $4,155

Lot Size 8,276 Sqft

Acres 0.19

Property Sub-Type Single Family Residence

Source Stellar MLS

Property Description

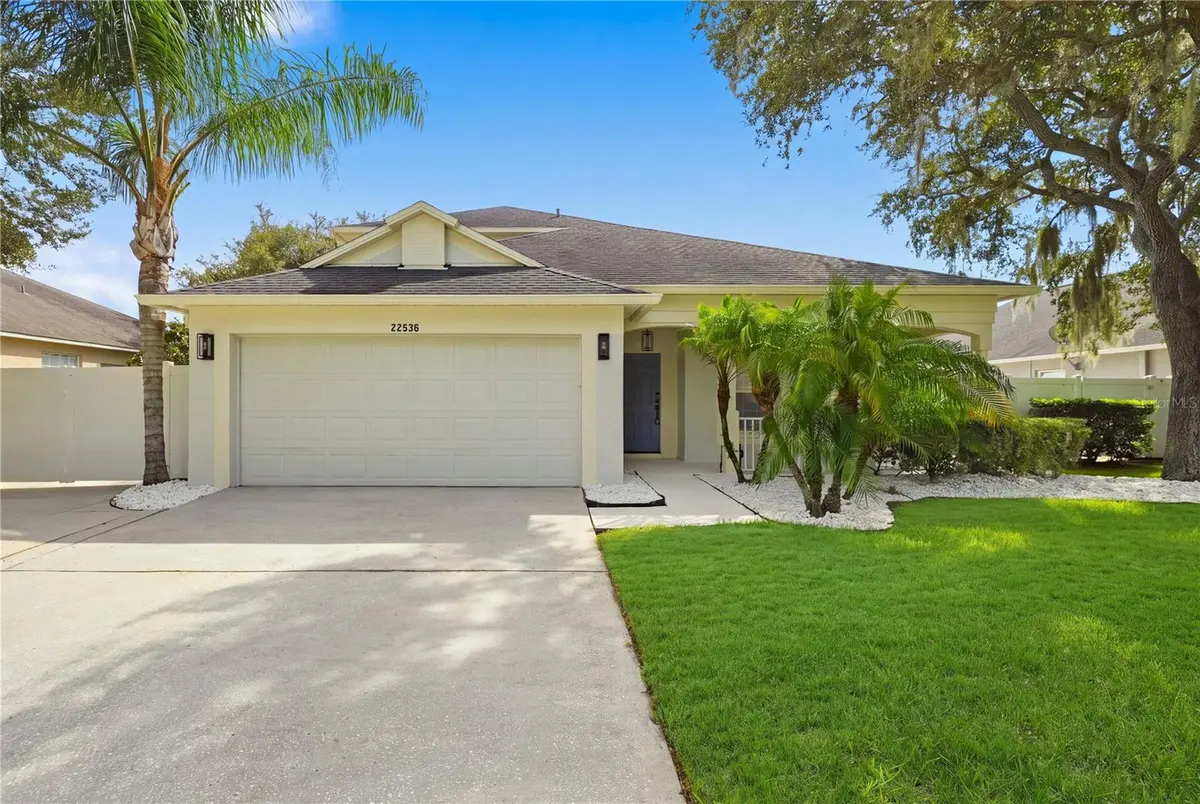
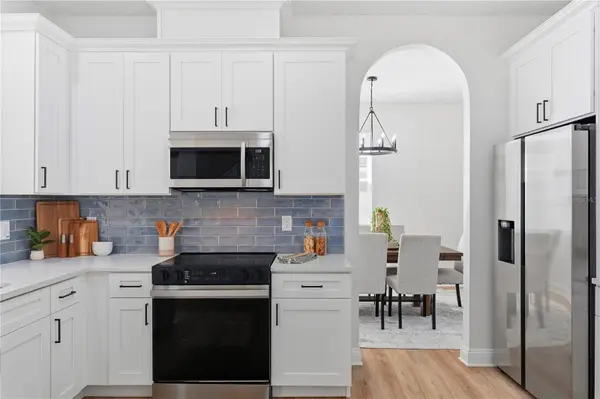
Stunning Renovated 5 Bedroom, 3 Bath POOL Home on a Conservation Lot in Lutz – Your Private SANCTUARY Awaits! Beautifully remodeled and ideally positioned on a serene conservation lot in highly sought after Lutz, this exceptional 5-bedroom, 3 bath residence offers just under 2,300 sq. ft. of thoughtfully designed living space with modern finishes throughout. From the moment you step through the front door, the home's refined style and attention to detail are immediately evident. At the heart of the home, the designer kitchen showcases sleek modern cabinetry, luxurious quartz countertops, a striking backsplash, and premium stainless steel appliances—all overlooking the sparkling pool for a seamless indoor-outdoor connection. Brand new luxury vinyl flooring flows through the spacious living and dining areas, creating a warm, cohesive aesthetic. The primary suite serves as a peaceful retreat with a beautifully updated ensuite featuring a walk-in shower, dual vanity, and a generous walk-in closet. The well-planned split bedroom layout includes three additional bedrooms—one with pool views—and two fully renovated bathrooms, offering comfort and flexibility for family or guests. Upstairs-a fifth bedroom adds versatility for a home office, fitness room, or multigenerational living. Outside, your private oasis awaits with a screened in patio and sparkling pool—resurfaced in 2018—perfect for relaxing, entertaining, or enjoying Florida's year-round sunshine. The property also features an extended driveway with a double gate leading to an additional parking pad, ideal for a vehicle, boat, trailer, or extra storage needs. Major improvements provide peace of mind, including a 2020 ROOF, 2018 HVAC, and a gutter system with guards, all complemented by a very low HOA. Conveniently located with easy access to SR 54, US 41, I 75, I 275, and the Suncoast Parkway, this home offers a quick commute to downtown Tampa and Tampa International Airport. Enjoy proximity to top rated beaches, golf courses, medical facilities, schools, and premier shopping and dining at Tampa Premium Outlets, The Grove at Wesley Chapel, and The Shops at Wiregrass. This beautifully updated conservation lot home is move in ready and designed for both relaxing and entertaining—a rare opportunity in today's market. Schedule your private showing today.

Location

State FL

County Pasco

Community Willow Bend

Area 33549 - Lutz

Zoning MPUD

Interior

Interior Features Ceiling Fans(s), Stone Counters, Thermostat

Heating Central

Cooling Central Air

Flooring Luxury Vinyl

Furnishings Unfurnished

Fireplace false

Appliance Dishwasher, Disposal, Microwave, Range, Refrigerator

Laundry Laundry Room

Exterior

Exterior Feature Private Mailbox, Sidewalk

Garage Spaces 2.0

Pool Gunite, In Ground, Screen Enclosure

Utilities Available Cable Available, Electricity Connected, Phone Available, Water Connected

View Y/N No

Water Access No

Roof Type Shingle

Porch Covered, Front Porch

Attached Garage true

Exposure North

Garage true

Private Pool Yes

Building

Lot Description Landscaped, Private

Story 2

Entry Level Two

Foundation Slab

Lot Size Range 0 to less than 1/4

Sewer Public Sewer

Water Public

Architectural Style Florida

Structure Type Block,Stucco

New Construction false

Others

Pets Allowed Yes

Senior Community No

Ownership Fee Simple

Monthly Total Fees $59

Acceptable Financing Cash, Conventional

Membership Fee Required Required

Listing Terms Cash, Conventional

Num of Pet 5

Special Listing Condition None


Stellar MLS
Listed by Stephanie Bell SANCTUARY REAL ESTATE GROUP, LLC

Nearby Locations

GET MORE INFORMATION

Name

Name

Phone*

Phone

Message

Message
Paul Fedynich And Valerie Fairchild 

+1(407) 744-1681

paul.fedynich@exprealty.com

Go tour this home

22536 LAURELDALE DR