

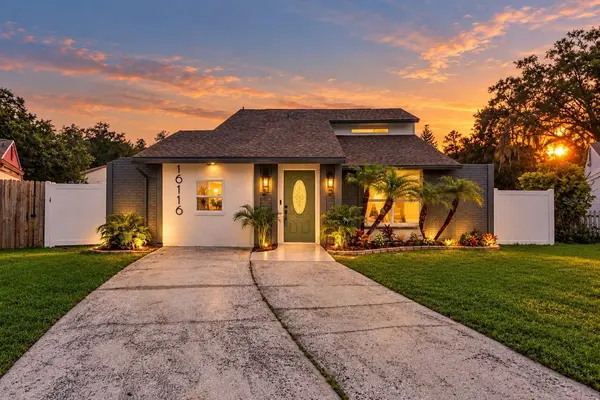

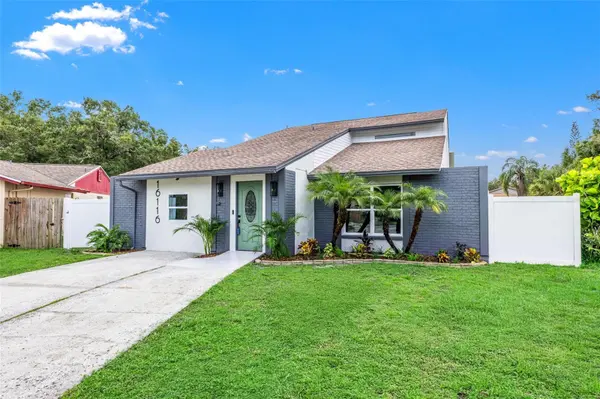


16116 SANDCREST WAY Tampa, FL 33618
4 Beds
3 Baths
1,783 SqFt
Open House
Sat Oct 03, 11:00am - 1:00pm
UPDATED:
Key Details
Property Type Single Family Home
Sub Type Single Family Residence
Listing Status Active
Purchase Type For Sale
Square Footage 1,783 sqft
Price per Sqft $279
Subdivision Ranchester Unit Ii
MLS Listing ID TB8552065
Bedrooms 4
Full Baths 3
HOA Y/N No
Year Built 1979
Annual Tax Amount $2,094
Lot Size 6,969 Sqft
Acres 0.16
Lot Dimensions 55x125
Property Sub-Type Single Family Residence
Source Stellar MLS
Property Description
All three full bathrooms have also been completely remodeled, featuring elevated finishes and luxurious jetted shower systems that bring a spa-like experience home. Beyond the cosmetic renovation, several of the major components have been addressed as well, including a 2020 roof, new water heater, updated electrical with a new electrical panel, and PVC plumbing—giving buyers the benefit of a beautifully updated home with important improvements already completed.
Outside, the generous lot provides plenty of room to enjoy the Florida lifestyle, while the oversized screened-in patio with BRAND-NEW screens creates an incredible extension of the living space. Whether you're hosting friends, enjoying dinner outdoors, or simply relaxing at the end of the day, there is plenty of room to make it your own. With four bedrooms, three full bathrooms, extensive renovations, major system updates, and a desirable cul-de-sac setting, 16116 Sandcrest Way offers the combination of style, space, and functionality buyers have been looking for.
Location
State FL
County Hillsborough
Community Ranchester Unit Ii
Area 33618 - Tampa / Carrollwood / Lake Carroll
Zoning PD
Interior
Interior Features Attic Ventilator, Ceiling Fans(s), Kitchen/Family Room Combo, Living Room/Dining Room Combo, Primary Bedroom Main Floor, Solid Surface Counters, Solid Wood Cabinets, Stone Counters, Thermostat
Heating Central, Electric
Cooling Central Air
Flooring Luxury Vinyl, Tile
Furnishings Unfurnished
Fireplace false
Appliance Cooktop, Dishwasher, Disposal, Electric Water Heater, Microwave, Refrigerator
Laundry Electric Dryer Hookup, Inside, Laundry Room, Washer Hookup
Exterior
Exterior Feature Storage
Parking Features Driveway
Fence Fenced, Vinyl
Utilities Available BB/HS Internet Available, Cable Available, Electricity Connected, Fiber Optics, Fire Hydrant, Phone Available, Sewer Connected, Underground Utilities, Water Connected
View Y/N No
Water Access No
Roof Type Shingle
Porch Enclosed, Patio, Screened
Exposure North
Garage false
Private Pool No
Building
Lot Description Cul-De-Sac
Story 2
Entry Level Two
Foundation Slab
Lot Size Range 0 to less than 1/4
Sewer Public Sewer
Water Public
Structure Type Block,Cement Siding,Wood Siding
New Construction false
Schools
Elementary Schools Maniscalco-Hb
Middle Schools Buchanan-Hb
High Schools Gaither-Hb
Others
Senior Community No
Ownership Fee Simple
Acceptable Financing Cash, Conventional, FHA, VA Loan
Membership Fee Required None
Listing Terms Cash, Conventional, FHA, VA Loan
Special Listing Condition None
Virtual Tour https://www.propertypanorama.com/instaview/stellar/TB8552065

Nearby Locations
GET MORE INFORMATION
