

1316 SOUTHERN SUN DRIVE, Oakland, FL 34787
See all 64 photos
1316 SOUTHERN SUN DRIVE, Oakland, FL 34787
REQUEST A TOUR If you would like to see this home without being there in person, select the "Virtual Tour" option and your agent will contact you to discuss available opportunities.
In-PersonVirtual Tour
Paul Fedynich And Valerie Fairchild 

Paul Fedynich And Valerie Fairchild 

+1(407) 744-1681
$ 1,050,000
Est. payment /mo
New

1316 SOUTHERN SUN DRIVE Oakland, FL 34787

5 Beds

4 Baths

3,658 SqFt


UPDATED:

Key Details

Property Type Single Family Home

Sub Type Single Family Residence

Listing Status Active

Purchase Type For Sale

Square Footage 3,658 sqft

Price per Sqft $287

Subdivision Hull Island

MLS Listing ID S5159033

Bedrooms 5

Full Baths 4

Construction Status Completed

HOA Fees $165/mo

HOA Y/N Yes

Annual Recurring Fee 1980.0

Year Built 2022

Annual Tax Amount $12,850

Lot Size 6,534 Sqft

Acres 0.15

Property Sub-Type Single Family Residence

Source Stellar MLS

Property Description

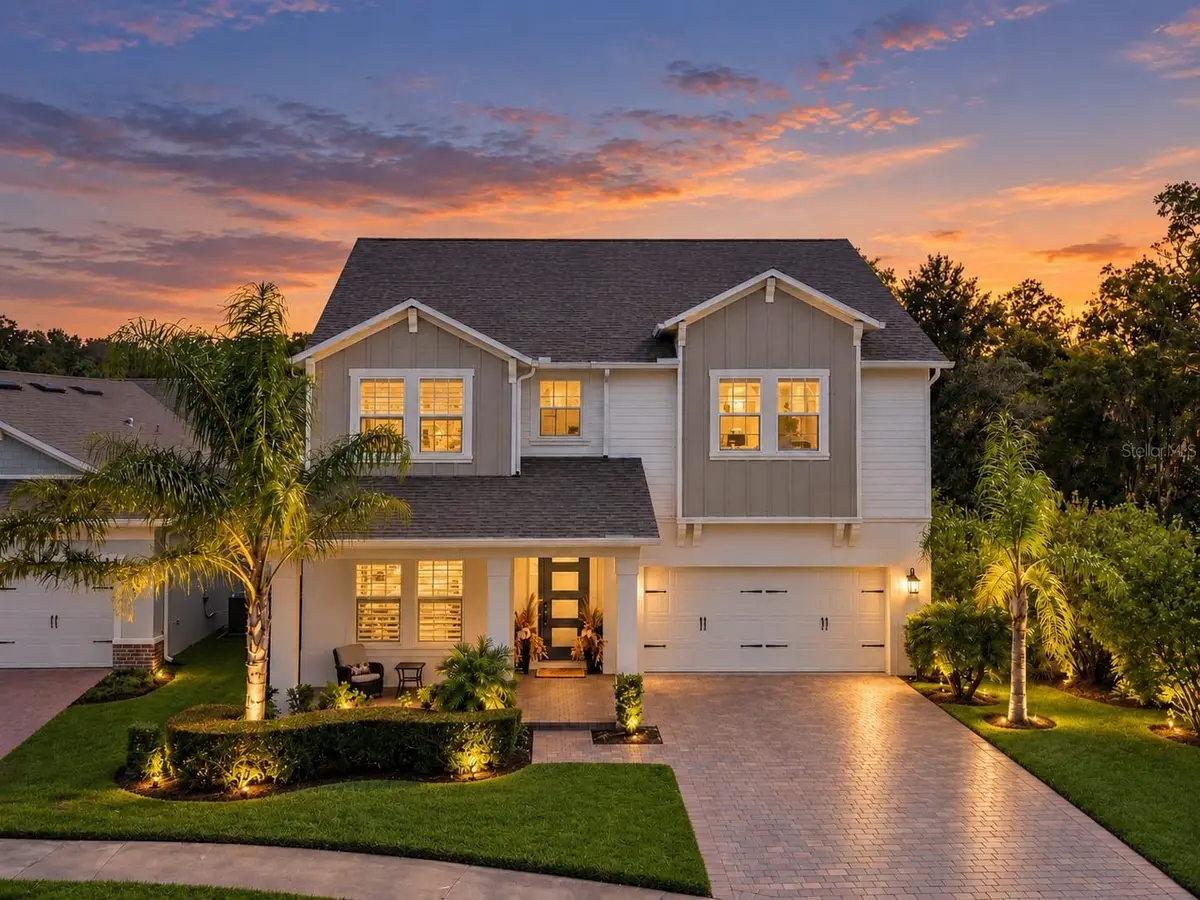
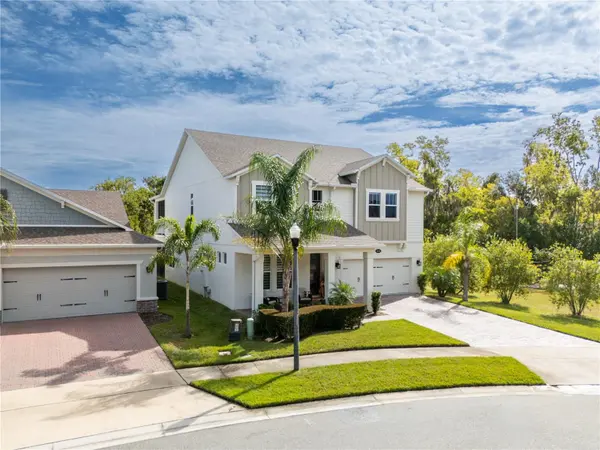
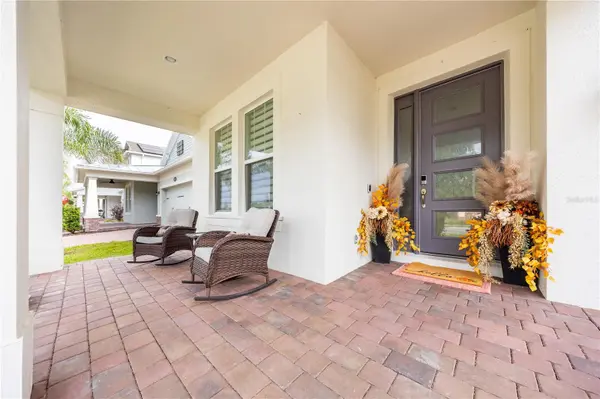
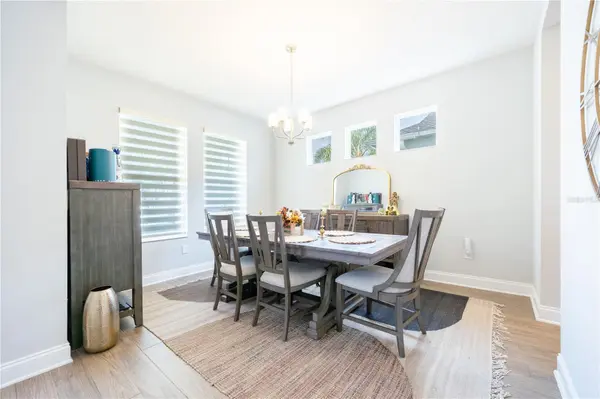
A private screened porch off the primary bedroom, views of the natural surroundings and thoughtfully enhanced outdoor spaces define the appeal of this Hull Island at Oakland residence. Built in 2022, the five-bedroom, four-full-bath home offers 3,658 square feet of living area according to current public records, with two levels designed for both gathering and retreat. The open kitchen and family-room layout connects everyday living with entertaining, complemented by solid-surface counters, a range and range hood. Upstairs, a versatile loft provides space for a media lounge, reading area or workspace. The primary bedroom opens to its own screened porch overlooking nature—an inviting setting for morning coffee or a quiet evening. Custom closet built-ins add a tailored touch and practical organization. A full bathroom on the first floor adds convenience. Outside, the rear patio features pavers, a screen enclosure and a covering that protects from rain, creating another comfortable place to unwind or host. A front porch and attached garage complete the home's practical appeal. The Oakland setting adds an outdoor dimension to daily life, with area destinations including the West Orange Trail and Oakland Nature Preserve, where trails and a boardwalk showcase the Lake Apopka landscape. Experience a home that balances generous interior spaces, personal retreats and a connection to the outdoors. Arrange a private showing to appreciate the setting and layout in person. Included with the sale: washer, dryer, range, microwave, refrigerator, security cameras, smart door lock and window blinds.

Location

State FL

County Orange

Community Hull Island

Area 34787 - Winter Garden/Oakland

Zoning PUD

Rooms

Other Rooms Family Room, Loft

Interior

Interior Features Eat-in Kitchen, Kitchen/Family Room Combo, Open Floorplan, Solid Surface Counters, Thermostat, Walk-In Closet(s)

Heating Central, Electric

Cooling Central Air

Flooring Carpet, Ceramic Tile

Furnishings Negotiable

Fireplace false

Appliance Dryer, Microwave, Range, Range Hood, Refrigerator, Tankless Water Heater, Washer

Laundry Inside, Laundry Room

Exterior

Exterior Feature Balcony, Sidewalk

Community Features Irrigation-Reclaimed Water, Park, Playground, Pool, Street Lights

Utilities Available Cable Available, Electricity Available, Natural Gas Available, Phone Available, Public, Water Available

Amenities Available Fence Restrictions, Park, Playground, Pool

View Y/N No

Water Access No

View Garden, Park/Greenbelt, Pool, Water

Roof Type Shingle

Porch Covered, Front Porch, Patio, Screened

Attached Garage true

Exposure West

Garage true

Private Pool No

Building

Lot Description Conservation Area, Corner Lot

Entry Level Two

Foundation Slab

Lot Size Range 0 to less than 1/4

Sewer Public Sewer

Water Public

Architectural Style Other

Structure Type Block

New Construction false

Construction Status Completed

Schools

Elementary Schools Tildenville Elem

Middle Schools Lakeview Middle

High Schools West Orange High

Others

Pets Allowed Yes

HOA Fee Include Pool

Senior Community No

Pet Size Extra Large (101+ Lbs.)

Ownership Fee Simple

Monthly Total Fees $165

Acceptable Financing Cash, Conventional, FHA, VA Loan

Membership Fee Required Required

Listing Terms Cash, Conventional, FHA, VA Loan

Special Listing Condition None

Virtual Tour https://www.propertypanorama.com/instaview/stellar/S5159033


Stellar MLS
Listed by Erik Franco LA ROSA REALTY KISSIMMEE

Nearby Locations

GET MORE INFORMATION

Name

Name

Phone*

Phone

Message

Message
Paul Fedynich And Valerie Fairchild 

+1(407) 744-1681

paul.fedynich@exprealty.com

Go tour this home

1316 SOUTHERN SUN DRIVE