

2084 BRINK ALY, Orlando, FL 32814
See all 38 photos
2084 BRINK ALY, Orlando, FL 32814
REQUEST A TOUR If you would like to see this home without being there in person, select the "Virtual Tour" option and your agent will contact you to discuss available opportunities.
In-PersonVirtual Tour
Paul Fedynich And Valerie Fairchild 

Paul Fedynich And Valerie Fairchild 

+1(407) 744-1681
$ 699,900
Est. payment /mo
Save
Open Sat 11AM-1PM

2084 BRINK ALY Orlando, FL 32814

3 Beds

4 Baths

2,021 SqFt


Open House

Sat Oct 17, 11:00am - 1:00pm

Sun Oct 18, 1:00pm - 3:00pm

UPDATED:

Key Details

Property Type Townhouse

Sub Type Townhouse

Listing Status Active

Purchase Type For Sale

Square Footage 2,021 sqft

Price per Sqft $346

Subdivision Baldwin Park Rep 01

MLS Listing ID O6450434

Bedrooms 3

Full Baths 3

Half Baths 1

HOA Fees $572/mo

HOA Y/N Yes

Annual Recurring Fee 8088.0

Year Built 2010

Annual Tax Amount $10,989

Lot Size 1,306 Sqft

Acres 0.03

Property Sub-Type Townhouse

Source Stellar MLS

Property Description

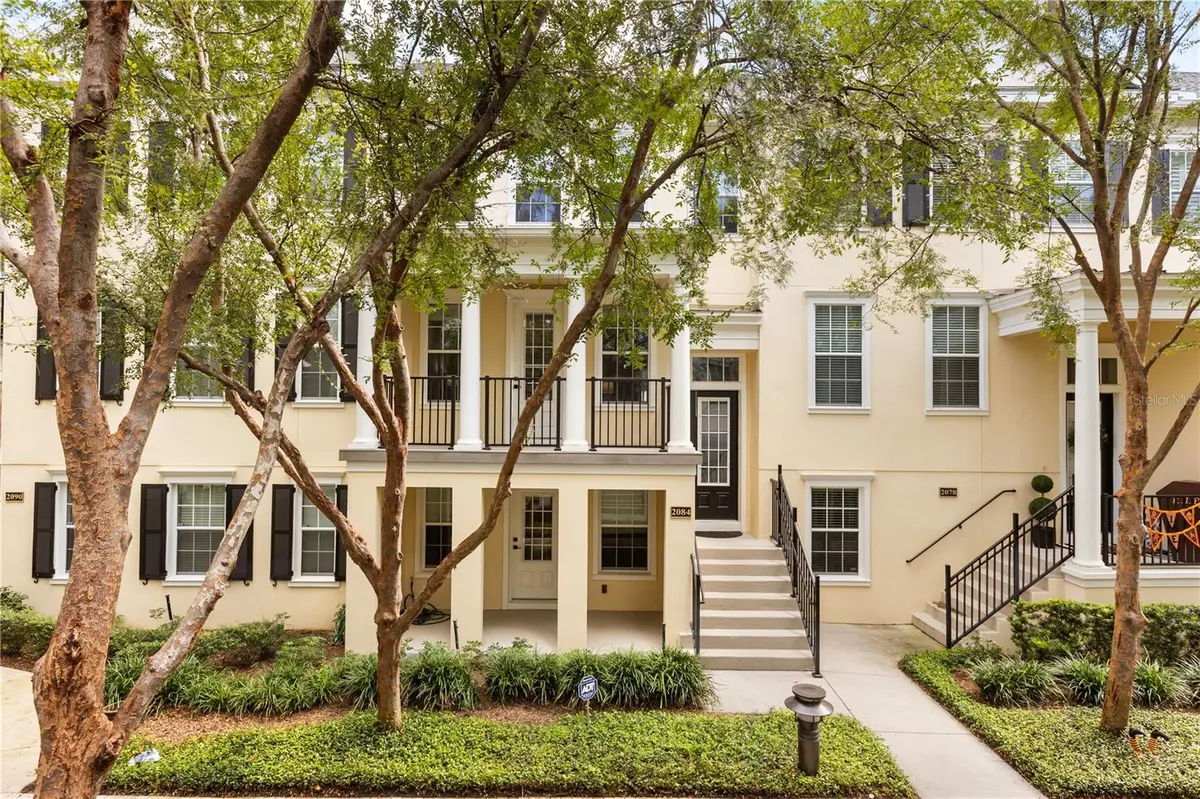
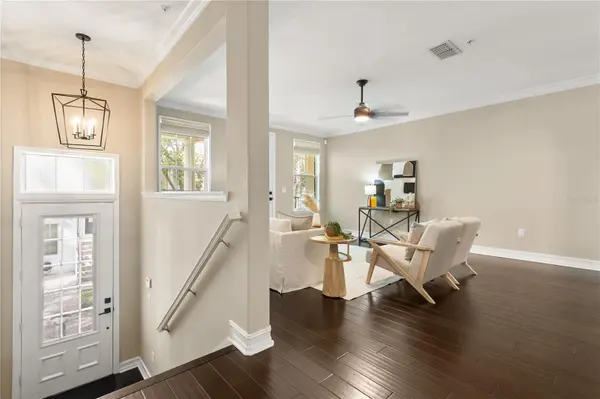
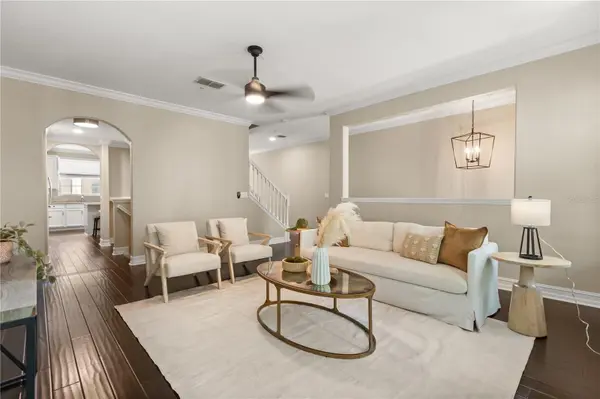
Fall in love with this beautifully renovated three-story townhome in the heart of Baldwin Park! With 3 bedrooms and 3.5 baths en-suite, this home offers the perfect blend of style, comfort, extra storage, and flexibility. From the moment you walk in, you'll notice the gorgeous hardwood floors, refined light fixtures, molding, and solid-core interior doors. The layout is ideal for entertaining, with inviting living spaces and a charming, updated kitchen featuring a center island and a refrigerator with a built-in, tap-to-light glass door that adds a fun, modern touch. Whether you're hosting friends for dinner or enjoying a quiet night at home, this is a space you'll love coming home to. The second-level balcony overlooks Baldwin Park's most beautiful treelined mews and walking path. It is the perfect spot to enjoy your morning coffee or unwind at the end of the day. Upstairs, the primary suite features a walk-in closet and tray ceiling with crown molding. The primary bathroom makes a statement with its elegant black-and-white design, bronze fixtures, a beautiful freestanding cast iron tub, and a zero-threshold rainfall shower. This space was fully renovated in 2022. One of the many convenient features of this home is the private lower-level suite. Whether you need space for a home office or guest/in-law/teenager/suite, this flexible private space offers a large walk-in closet and its own private entrance and patio. The convenient two-car garage is prewired for an electric vehicle charger. The superb location puts you close to everything that makes Baldwin Park so vibrant. You will be just steps to the Hopper gym and Olympic-sized swimming pool (heated year-round), and a five-minute stroll to New Broad Street's shops, restaurants, and cafes. You can spend your weekends strolling or riding bicycles around the Lake Baldwin Trail and enjoying fairs and festivals on New Broad Street and picturesque Crescent Park, around the corner. In addition, this home is only a short 10-minute drive to Park Avenue in Winter Park, Trader Joe's, and Whole Foods. You will be merely minutes to the restaurants, shops, and East End Market on Corrine Drive, the culture of Orlando's Museum District and Rollins College, and Downtown Orlando. Outstanding Winter Park Schools, too. Recent updates include a new roof in 2026, an AC air handler in 2022, and solid-core interior doors and hardware in 2022. Engineered wood floors 2022. Primary bathroom was fully renovated in 2022. This is more than a townhome; it's a lifestyle! Beautiful details, flexible living spaces, and a fantastic location come together to make this a place you'll be proud to call home. Come see for yourself what makes Baldwin Park living so special!

Location

State FL

County Orange

Community Baldwin Park Rep 01

Area 32814 - Orlando

Zoning PD

Interior

Interior Features Built-in Features, Ceiling Fans(s), Tray Ceiling(s), Walk-In Closet(s)

Heating Electric

Cooling Central Air

Flooring Tile, Wood

Furnishings Unfurnished

Fireplace false

Appliance Dishwasher, Disposal, Dryer, Microwave, Range, Refrigerator, Washer

Laundry Inside, Laundry Room

Exterior

Exterior Feature Balcony

Garage Spaces 2.0

Community Features Clubhouse, Fitness Center, Playground, Pool

Utilities Available Electricity Available

View Y/N No

Water Access No

Roof Type Shingle

Attached Garage true

Exposure West

Garage true

Private Pool No

Building

Story 3

Entry Level Three Or More

Foundation Slab

Lot Size Range 0 to less than 1/4

Sewer Public Sewer

Water Public

Structure Type Stucco

New Construction false

Schools

Elementary Schools Baldwin Park Elementary

Middle Schools Glenridge Middle

High Schools Winter Park High

Others

Pets Allowed Yes

HOA Fee Include Pool,Maintenance Structure,Maintenance Grounds,Pest Control,Recreational Facilities

Senior Community No

Ownership Fee Simple

Monthly Total Fees $674

Acceptable Financing Cash, Conventional, VA Loan

Membership Fee Required Required

Listing Terms Cash, Conventional, VA Loan

Special Listing Condition None


Stellar MLS
Listed by Gale Milgrim KELLER WILLIAMS WINTER PARK

Nearby Locations

GET MORE INFORMATION

Name

Name

Phone*

Phone

Message

Message
Paul Fedynich And Valerie Fairchild 

+1(407) 744-1681

paul.fedynich@exprealty.com

Go tour this home

2084 BRINK ALY